Structural & Light Structural Steel, Nationwide

Beams, columns, joists, deck and complete framing packages — plus the tube steel, spandrel and roof accent framing behind the architecture — detailed, shop-fabricated and erected by our own crews anywhere in the United States.

Home/Structural Steel
Structural Steel by Crosstown Steel

From shop drawings to set steel

We work from your structural and architectural drawings, prepare shop drawings for engineer and general contractor review, then cut, drill, cope and weld in our Phoenix shop. Members arrive numbered and fit-up ready.

Connections are detailed before anything is cut — bolted, welded or a mix of both — so field work is assembly, not improvisation.

Framing packages we build

Work ranges from a single mezzanine, equipment platform or rooftop addition to a full building frame: wide-flange beams and columns, open-web joists and joist girders, steel deck, braces, base plates and embeds.

Exposed and exterior steel is hot-dip galvanized, or primed and topcoated in a system specified for Arizona sun and monsoon season.

Light structural & secondary framing

Secondary framing rarely makes the primary steel package, but nothing on the facade works without it. We fabricate tube steel framing, spandrel framing at the slab edge, parapet framing and mechanical screen supports so they integrate cleanly with structure and finishes.

Those members are cut, fitted and welded in the same shop, then delivered in sequence so the facade, glazing and roofing trades have what they need when they need it.

Structural Steel We Fabricate

Beams & columns

Wide-flange shapes cut, drilled, coped and welded to shop drawings.

Joists & steel deck

Open-web joists, joist girders and corrugated deck for floors and roofs.

Mezzanines & platforms

Equipment platforms, catwalks and rooftop structural additions.

Tube & spandrel framing

Secondary framing for facades, screens and slab edges.

Roof accents & screens

Parapet framing and mechanical screen supports.

Galvanized or painted

Hot-dip galvanizing or a primer and topcoat system to your spec.

Structural Steel Gallery

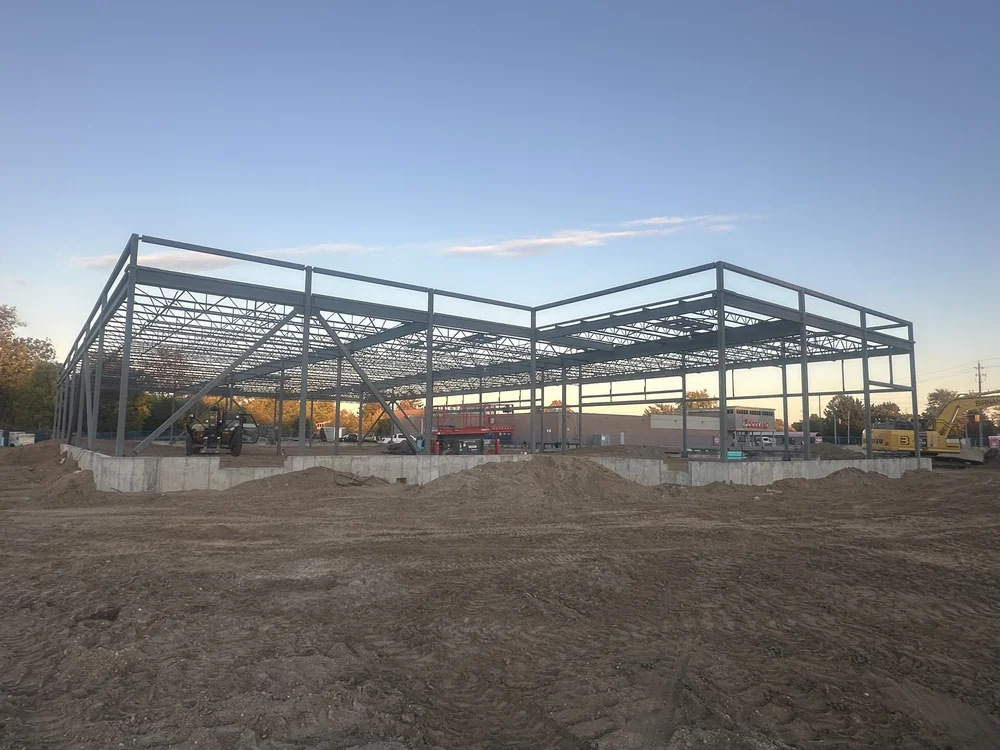
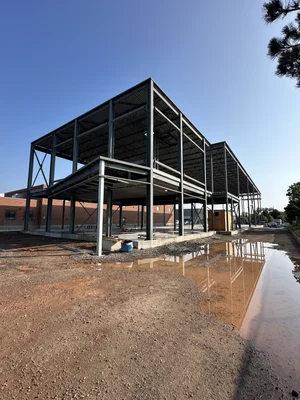
Completed steel frame with columns, beams and roof deck — Commercial Plaza
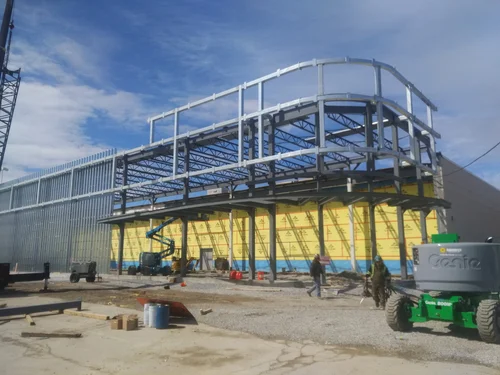
Structural and facade steel erected over wall infill panels — Vaughan Mills Expansion
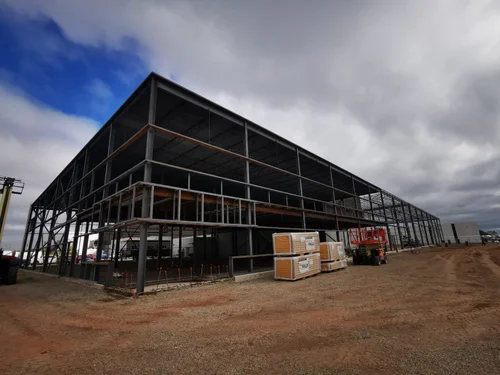
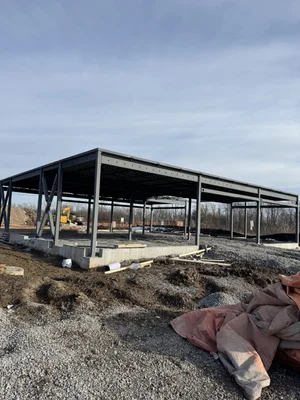
Structural steel columns, beams and roof joists with metal deck — VanKirk
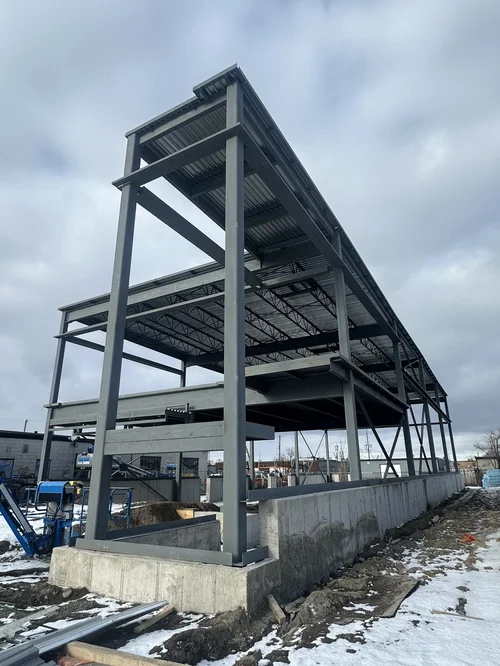
Multi-level steel frame with columns, open-web joists and corrugated deck — Racine Road
Steel columns, beams and diagonal bracing with floor and roof deck — Heine Court
Steel frame with bolted beam connections, bracing and roof deck — Niagara Empire
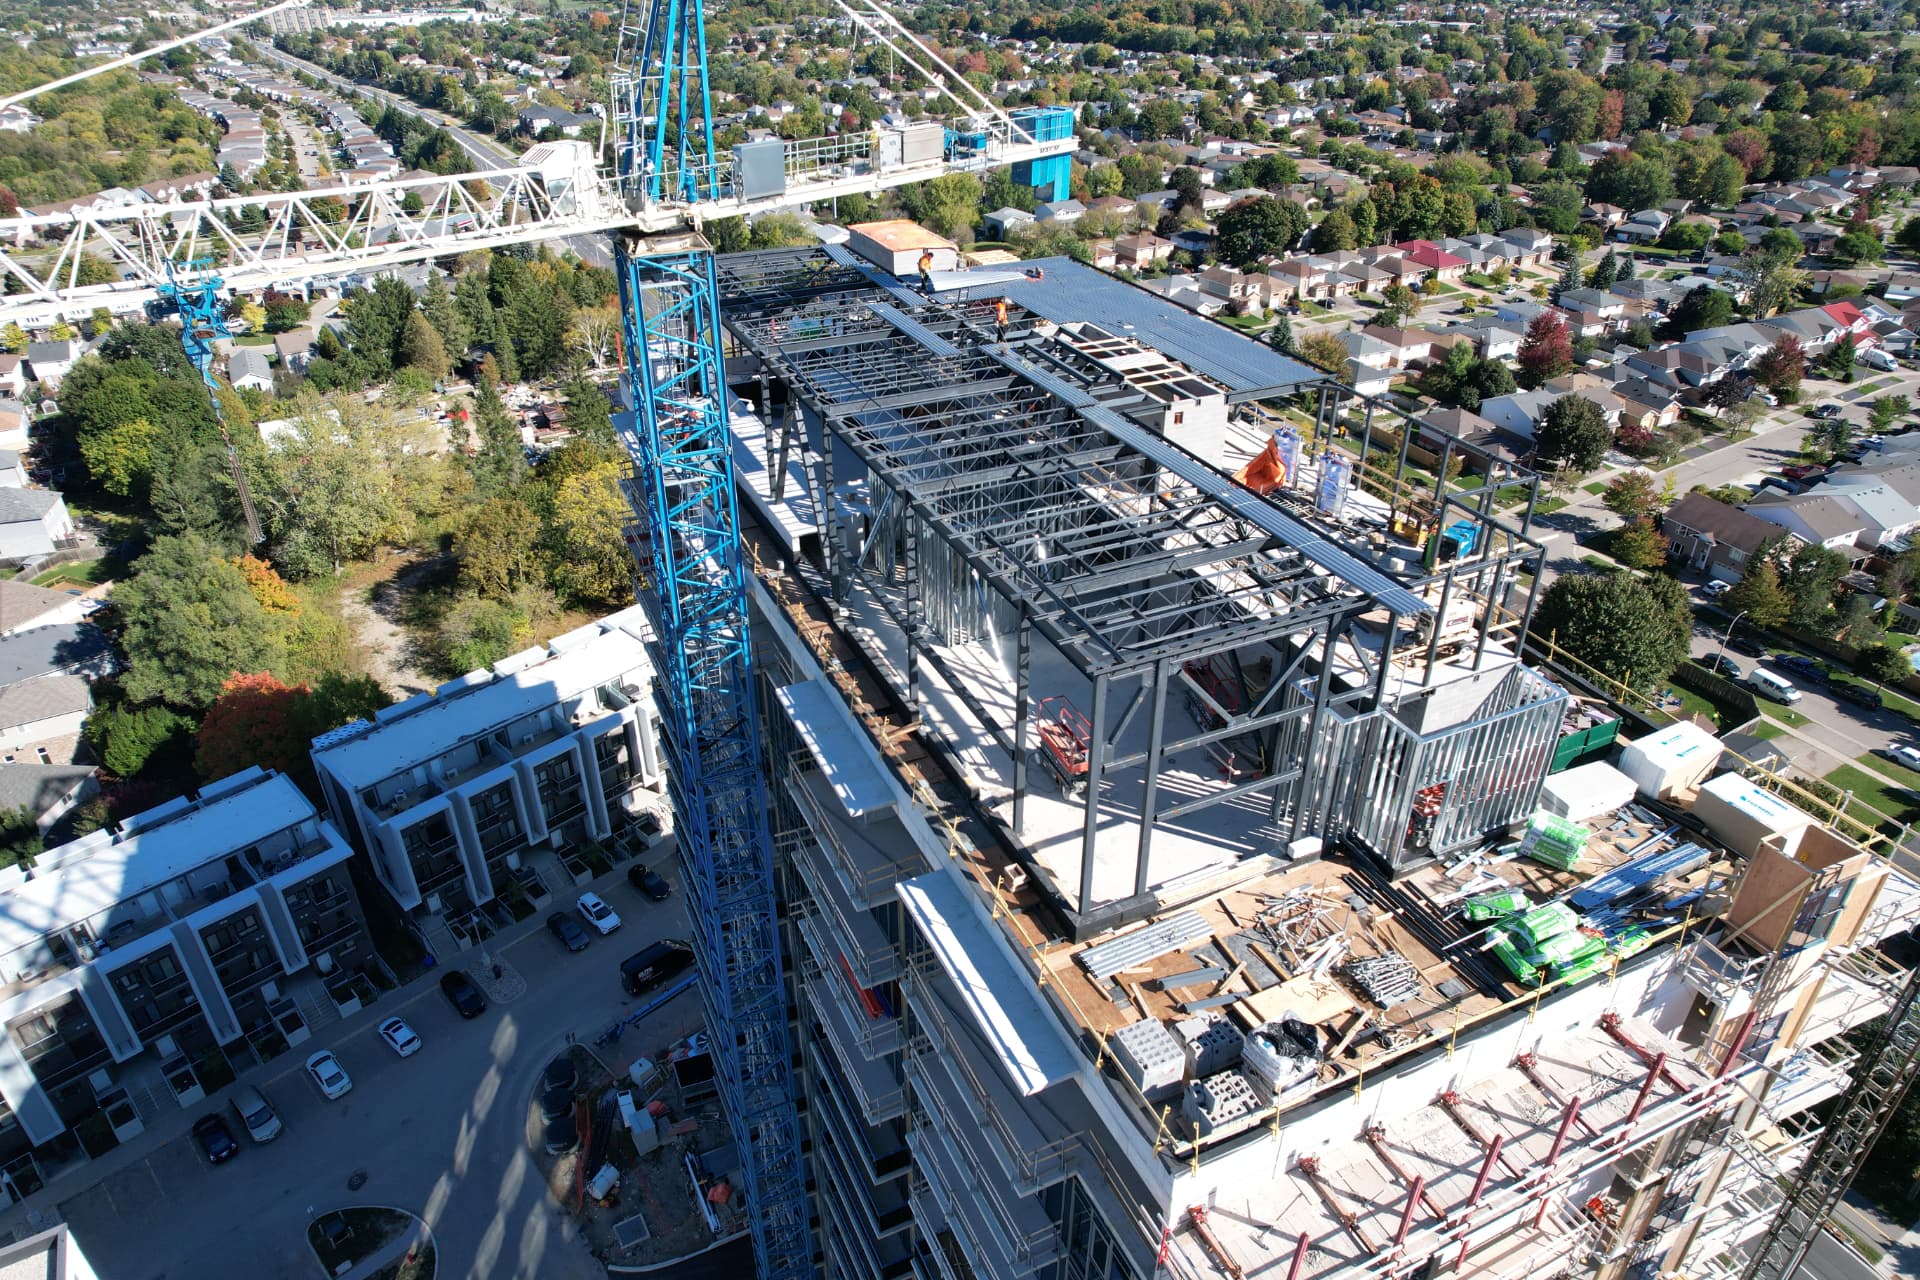
Rooftop penthouse steel framing with open-web joists and metal deck beside a tower crane — aerial view
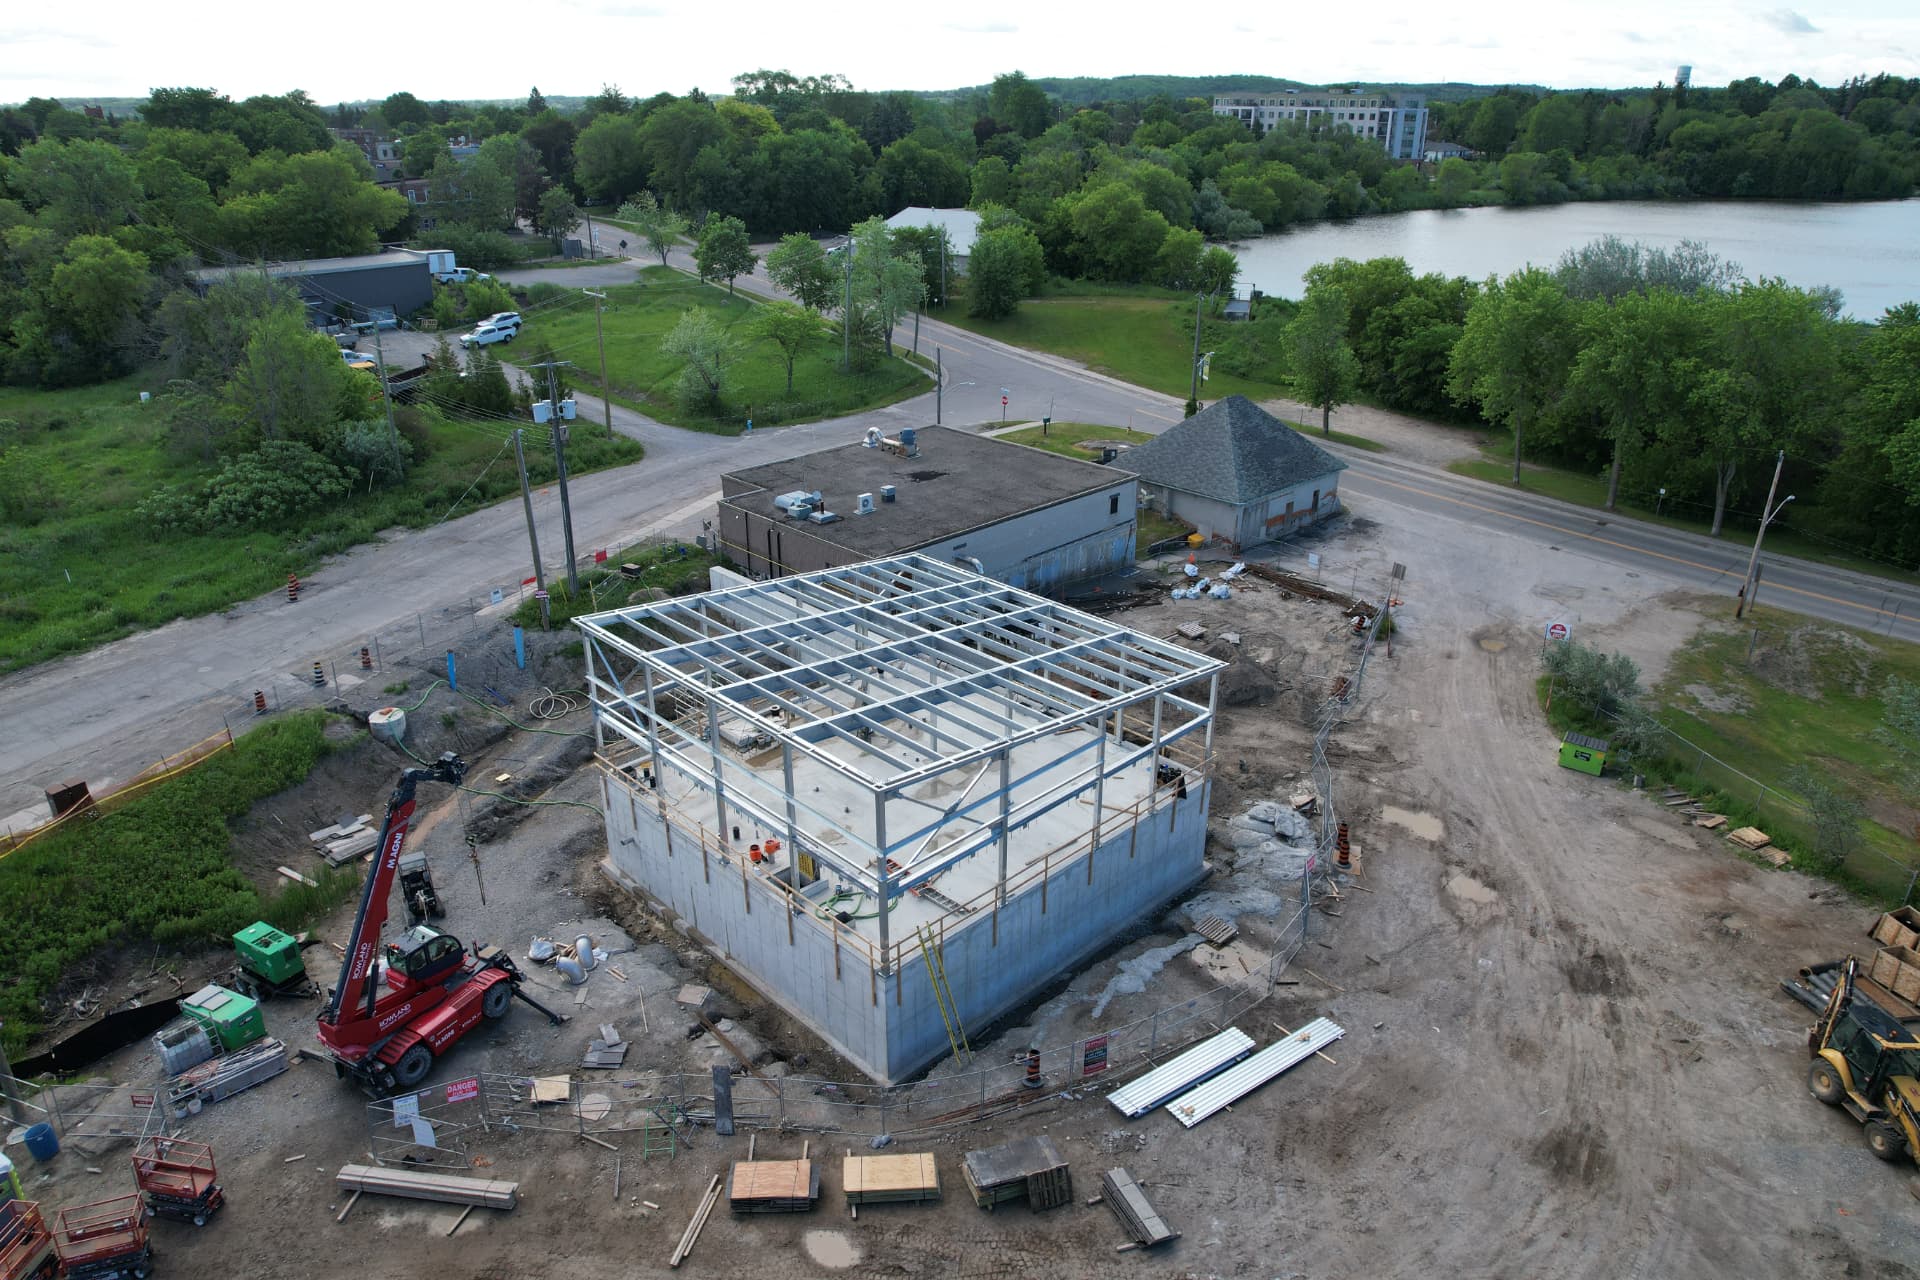
Aerial view of a rigid steel frame — columns, rafters and perimeter beams set on a cast-in-place foundation
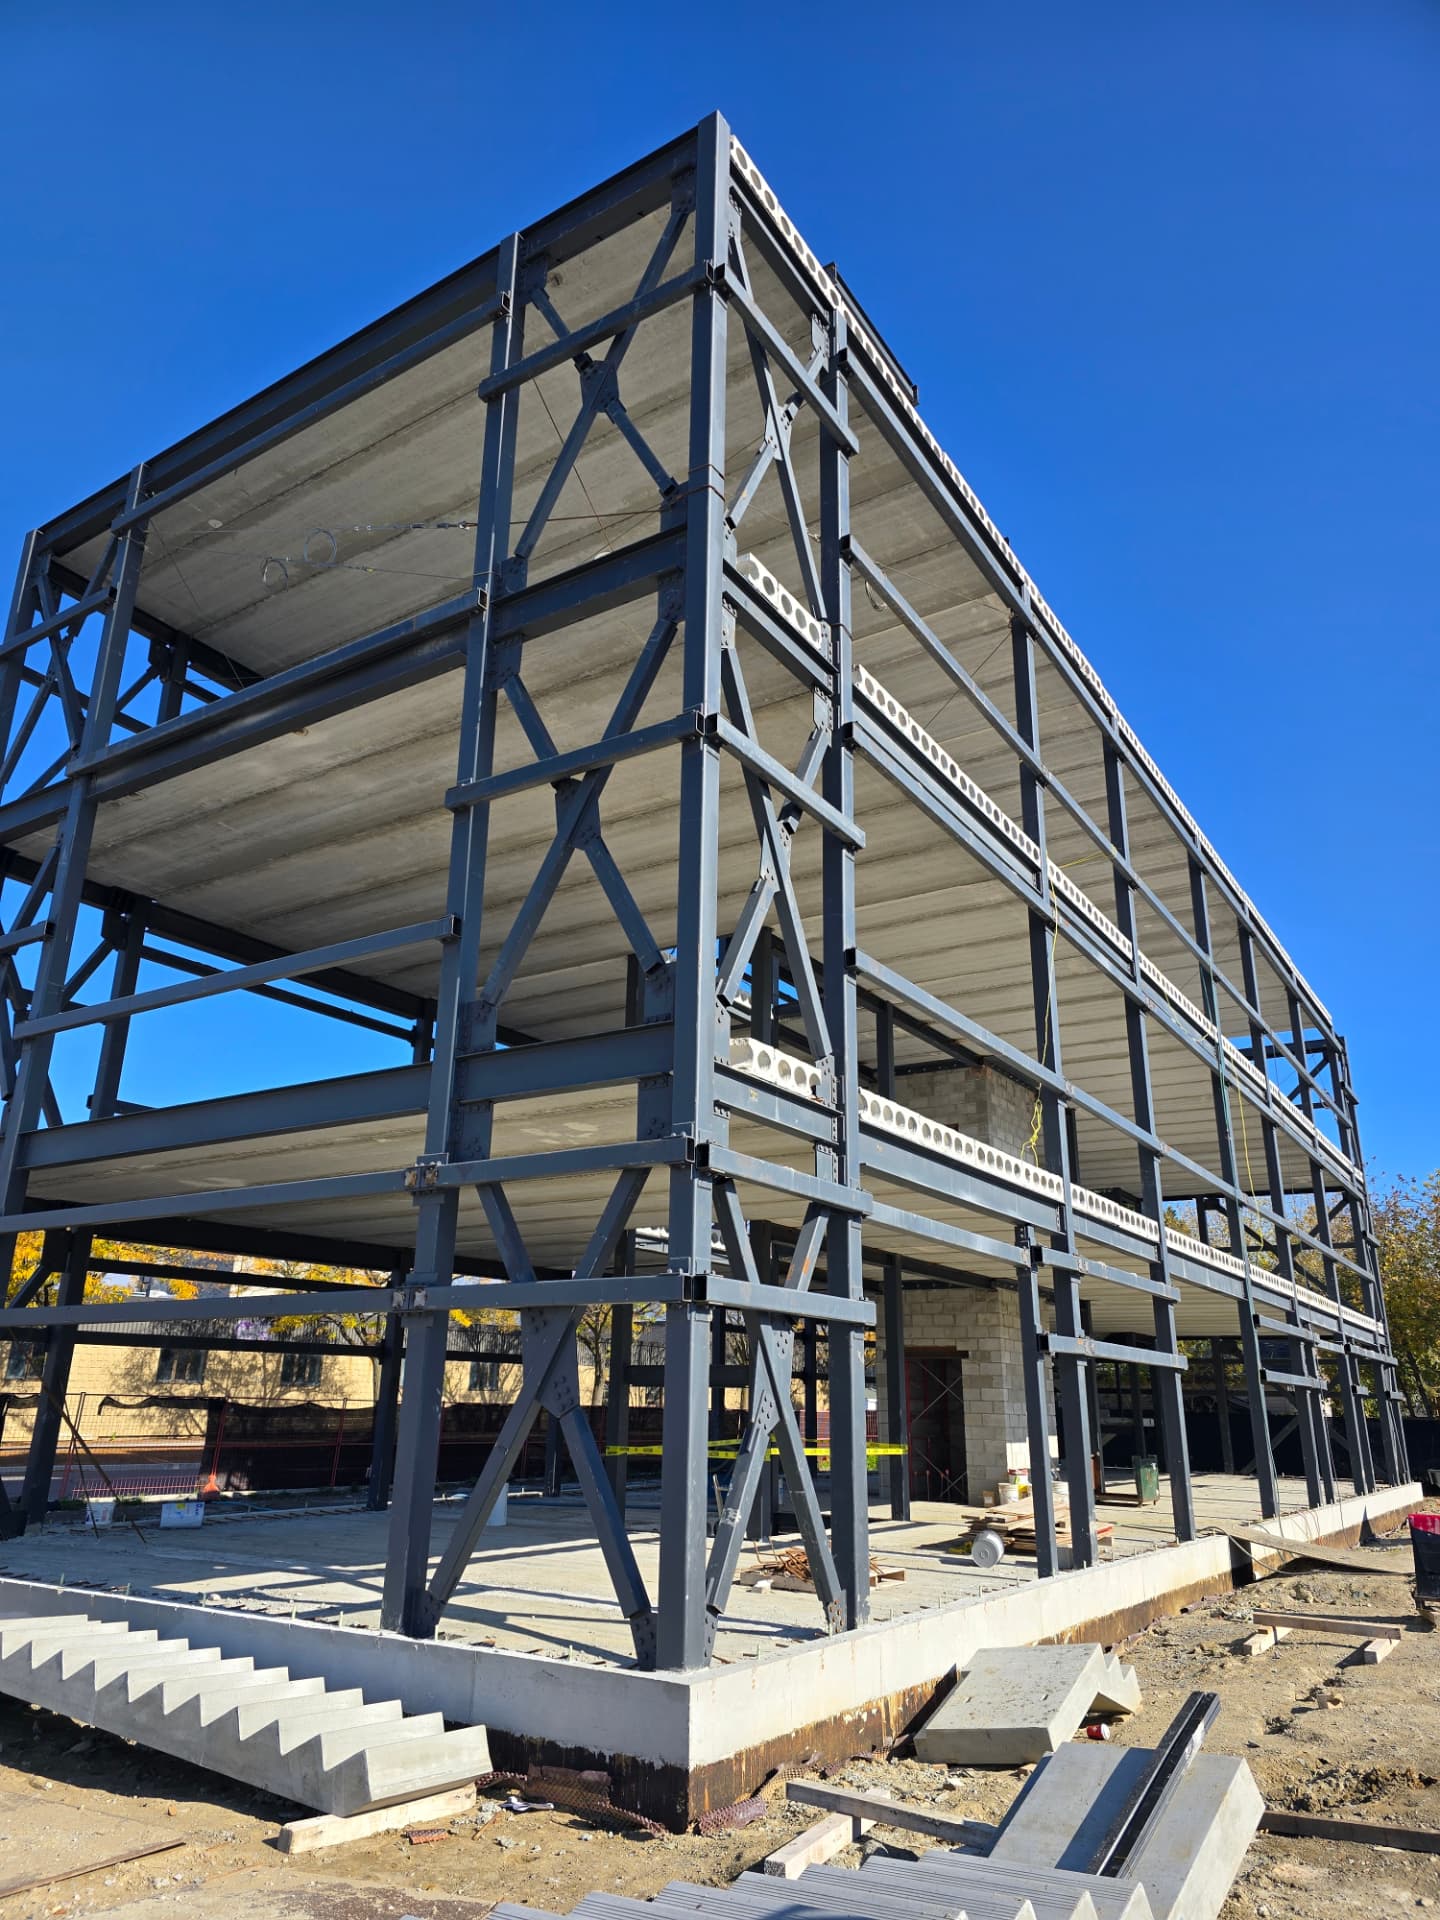
Three-story structural skeleton with wide-flange columns, chevron bracing and cellular beams over precast slabs
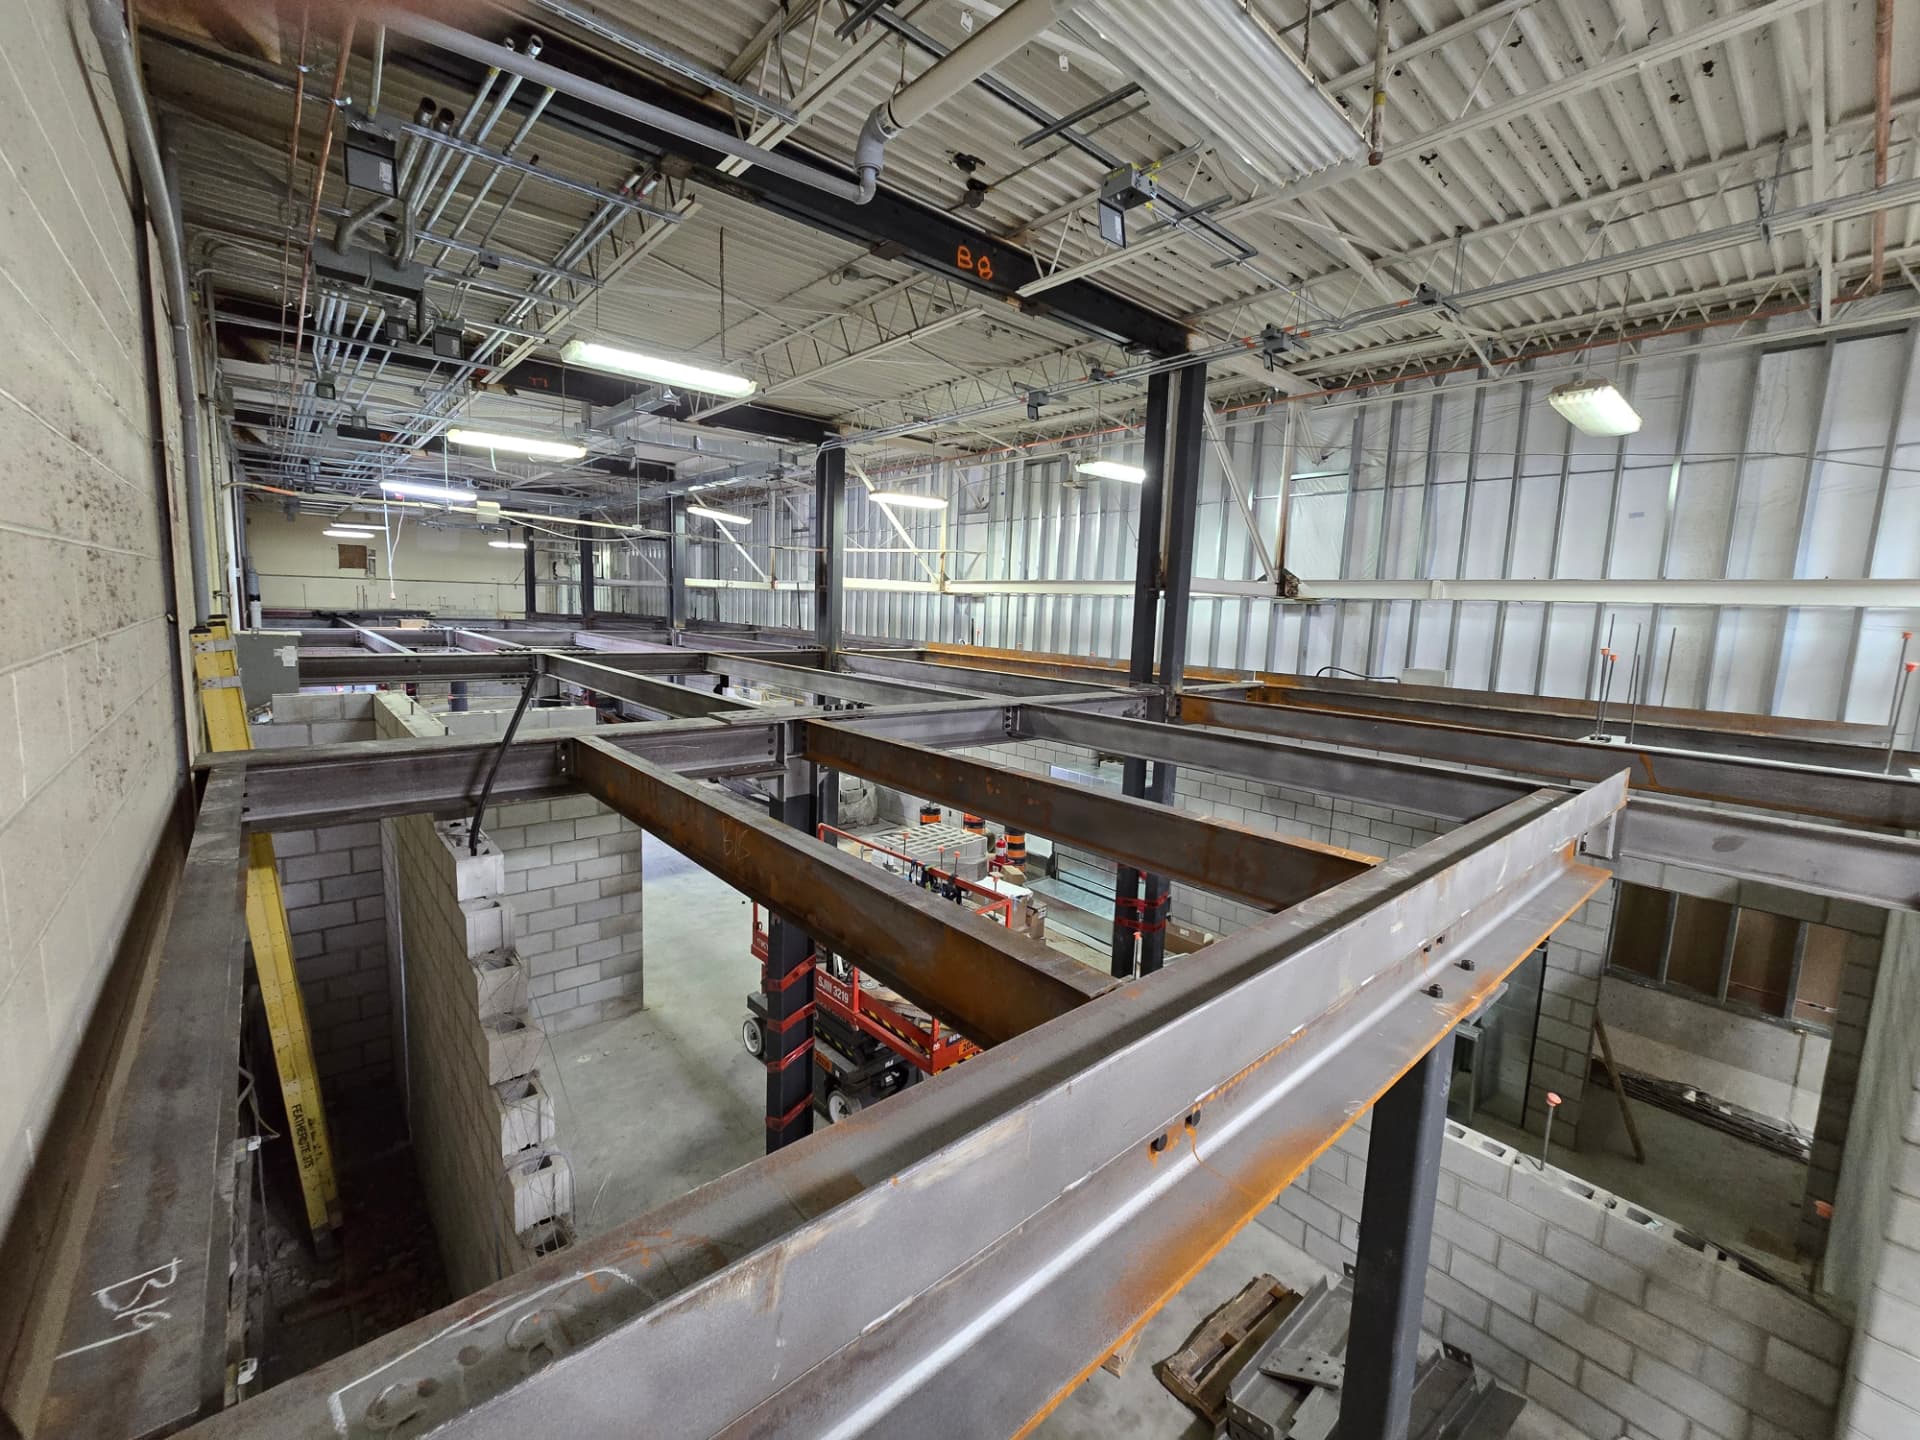
Interior mezzanine steel framing with open-web joists, roof trusses and corrugated deck
Tube steel framing supporting a facade
Spandrel framing at a slab edge
Galvanized roof accent and mechanical screen framing

Structural Steel FAQ

Do you produce shop drawings?

Yes. We prepare shop drawings from your issued drawings for engineer and general contractor review before any steel is cut.

Do you erect the steel, or supply only?

Both. Most clients have our crews erect and bolt up the frame, but we also supply fabricated members for erection by others.

Do you handle anchor bolts and embeds?

Yes. We supply and set anchor bolt assemblies and embed plates so the concrete pour and the steel line up.

Do you fabricate secondary and facade framing?

Yes. Tube steel, spandrel and roof accent framing is detailed alongside the primary steel so the whole package arrives in one sequence.

Need Structural Steel Quoted?

Get a Free Quote